Showing posts with label Architecture. Show all posts

Wednesday, 8 January 2014

ARCHITECTURE - LIVING ON A BUDGET

"The Miner and a Major is an experiment in communal living and fantastical form. A New York story of creativity born from hardscrabble circumstance, the project grew out of the joint imagination of three architects with a limited budget."


"It took just five months and $4,000 for Serban Ionescu, Jim Dreitlein, and Justin Smith to build the warren of five sleeping units inside a Greenpoint, Brooklyn, live/work loft that was selected for being big and affordable. (They slept on mattresses scattered across the floor during construction.)"


"Ionescu and Dreitlein had collaborated before, when they cofounded and designed the now-defunct Gestarc Gallery with three friends, and the loft presented a dream opportunity for architectural experimentation."


"Named for the abstract faces the architects found in the front facade, the Miner and a Major’s painted oriented strand board (OSB) exterior conceals five small bedrooms, each outfitted with a desk, bed, and storage space." 


"Idiosyncratic openings and operable skylights offer ventilation and bring illumination from the loft’s large industrial windows into each cell."


"While the wood-framed walls are thickly insulated for privacy, life in the Miner and a Major is undeniably intimate. “The thing is, it gives us all weird dreams,” says Ionescu."


Article Published by: Take Five via dwell

Monday, 2 December 2013

Fairhaven Beach House







Angular zinc-clad volumes fold around a central courtyard and stretch out towards ocean views at this house designed by Australian architect John Wardle on the scenic Great Ocean Road in Victoria.


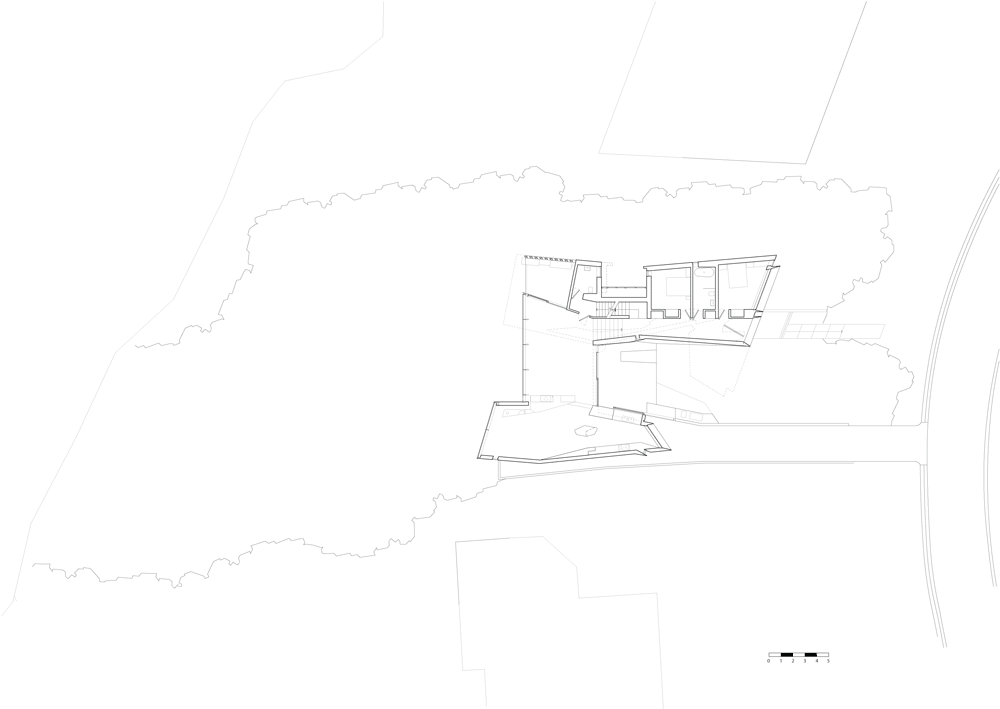
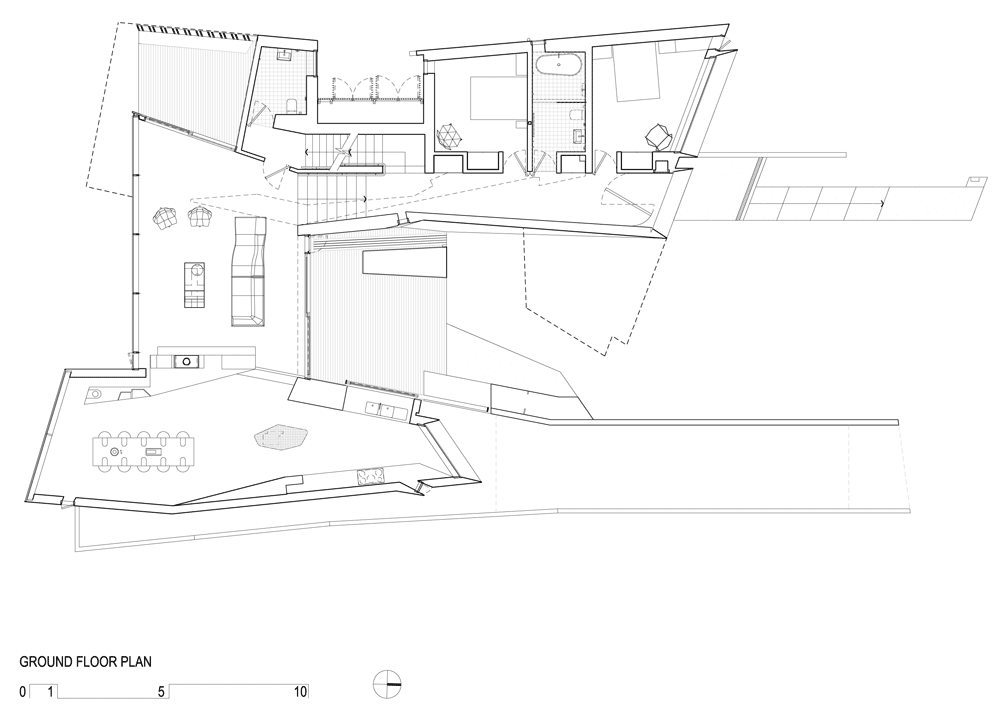
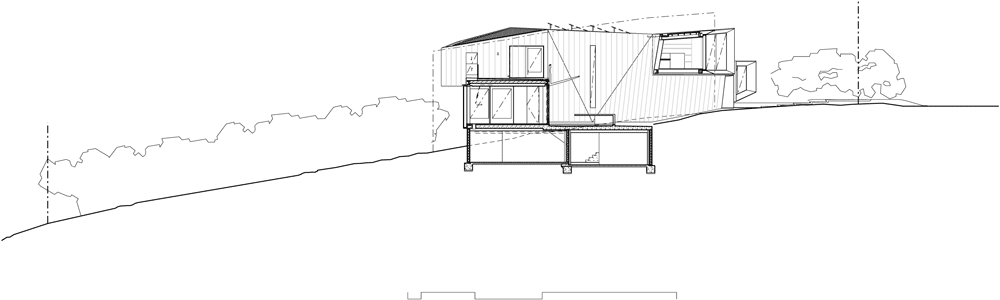
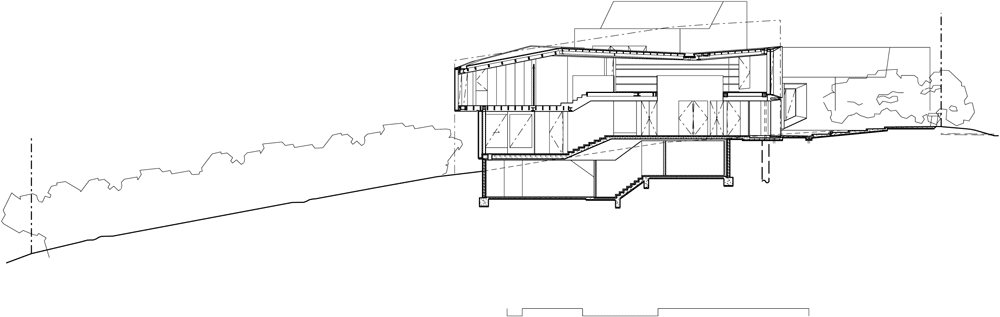
Named Fairhaven Beach House, the three-storey residence is perched on the top of a hill. John Wardle Architects laid out the building with an uneven U-shaped plan to create a wall of windows facing the water and an east-facing courtyard that is protected from coastal winds.



The route from the entrance to a large living room was intended as a dramatic progression through the building, passing by a cantilevered study and through a pivoting asymmetric door.


"It is a dynamic, fluid journey through the house from arrival to the ocean view," said the architects, whose past projects include a house on a working sheep farm in Tasmania.


"It is choreographed to increase anticipation before reaching the main living space," they added.



A large kitchen and dining room is positioned on one side and projects even further towards the coastline, plus a secluded balcony provides an opportunity to dine outdoors.


"The house is carefully zoned to allow for privacy and communal gathering," said the architects.








While the exterior of the house is clad with grey zinc panels to blend in with the tones of the bush landscape, the interior features timber surfaces across every wall, floor and ceiling.


Two bedrooms are located on the ground floor and a wooden staircase leads up to a third on the upper storey.



A garage, wine cellar and informal living room are tucked away in the basement.


Fairhaven Beach House topped the residential category at the Australian National Architecture Awards earlier this month. Judges described it as "a masterful control of form and space, scale, material and detail".


Directly From The Architect 

Fairhaven Residence


The Fairhaven Beach House is located on top of the ridgeline above the Great Ocean Road on the Victorian coastline. The site enjoys panoramic views over the southern ocean and surf beach below.


The proportions, orientation and dimensions of windows have been tailored to particular views and to reveal internal spaces. The design process has been one akin to scenography, bringing together sensory and spatial experiences to frame the theatre of inhabitation within.


This beach house coils and steps around a protected central courtyard, which creates an outdoor space sheltered from the harsh prevailing winds. The living area doors and an oversized sliding kitchen window open up and integrate the courtyard with the house during fine weather.


It is a dynamic, fluid journey through the house from arrival to the ocean view; it is choreographed to increase anticipation before reaching the main living space.


As you step beneath a cantilevered study into a dramatic vertical entry space, you become acutely aware of a number of twists and folds along its length that make the transformation into the horizontal living space. Its main window aperture matches the cinematic proportions of the ocean view.


The house is carefully zoned to allow for privacy and communal gathering. The upper level houses a suite of private rooms including a main bedroom, ensuite, study and viewing terrace. The entry level contains a pair of bedrooms and bathroom. The main living and dining space is where the occupants come together. A garage, laundry and informal living space are hidden from view in a basement level.




Materially the house is clad in a green-grey zinc cladding, for both its longevity and natural colouring that merges with the scrub and tea tree landscape. In contrast, the interior of the house is completely lined in timber (floors, walls, cabinetry and ceilings) to form an enclosure for living that its inhabitants become completely immersed within. The eye is then always drawn back to the outlook beyond.


Function leads to Form.


Friday, 22 March 2013

'Still' by Apollo Architects & Associates



























This house, for a surgeon in Chiba, Japan, by Apollo Architects & Associates contains courtyards with elevated wooden walkways and glass walls behind its thick concrete exterior.




The residence was designed for a busy street in Yotsukaido City, so Apollo Architects & Associates used chunky slabs of reinforced concrete to create a soundproofed barrier around the interior spaces.


"(The client) requested privacy and quietness for his wife and three children to lead healthy lives," explain the architects.



The largest of the three courtyards sits beyond a sheltered driveway and contains a grass lawn and a central tree, while the second is positioned past the entrance and accommodates a pebble surface and a small maple tree.


The smallest court is tucked away at the back to offer a small outdoor area for the main bedroom and bathroom.


"The family can enjoy different atmospheres in these courtyards," say the architects.


Two staircases lead up to the living room and the children's room on the first floor. One is indoors and built from wood, but the second is a series of concrete treads that rise up from the grassy courtyard.


Wooden balconies overlook the courtyards from above and residents can look into different rooms through glass walls.


The house is named "Still" and was completed in spring 2012.


Tokyo-based Apollo & Architects & Associates is led by Satoshi Kurosaki. The studio has designed a number of houses since launching in 2000.


Photography is by Masao Nishikawa.


Here's some more detailed information from the architects at Apollo & Associates. 
_________________________________________________________________________________

Still

"The client acquired the 330 m2 orthagonal property located along the road in pursuit of a space rest his body and soul exhausted from his work as a surgeon. He requested privacy and quietness for his wife and three children to lead healthy lives. The building is set back from the frontal street where heavy vehicles pass by regularly. Parking space is secured for three cars. Reinforced concrete structure is chosen for its soundproofing ability. The opening is kept to a small horizontal ribbon window to block the noise and automobile emissions.


The client purchased this property sized over 300 m2 for a purpose of creating coutyards with tall symbolic trees. There is a compact court with a maple tree in front of the entrance. Across the central corridor is the main court. And, towards the back of the site is a narrow bathroom court. The family can enjoy different atmospheres in these courtyards.


The master bedroom and bathroom are located in the quite area far from the street so that the residents can relax while viewing the garden. Each space offers its unique ambience. For example, in the study adjacent to the bedroom, the residents are able to carry out their professional work, or in the Japanese room facing the entrance court, they could relax and enjoy the space while sitting on the floor.


The family space on the second floor is a singly space surrounded by full-height glazing. Across the central corridor, the children's room/study space is located.


The space can be separated into individual rooms in the future. The other characteristic of this house is that the residents can experience the circulation space as the cross between inside and outside, thanks to the central corridor and roof balcony connecting the main building and annex. It is the ultimate luxury to lead a slow-paced life and enjoy the changing seasons."